Auction details
- Auction12December
Auction location: On Site
Are you interested in inspecting this property?
Get in touch to request an inspection.
- Photos
- Floorplan
- Virtual Tour
- Description
- Ask a question
- Location
- Next Steps
Unit for Sale in Frankston
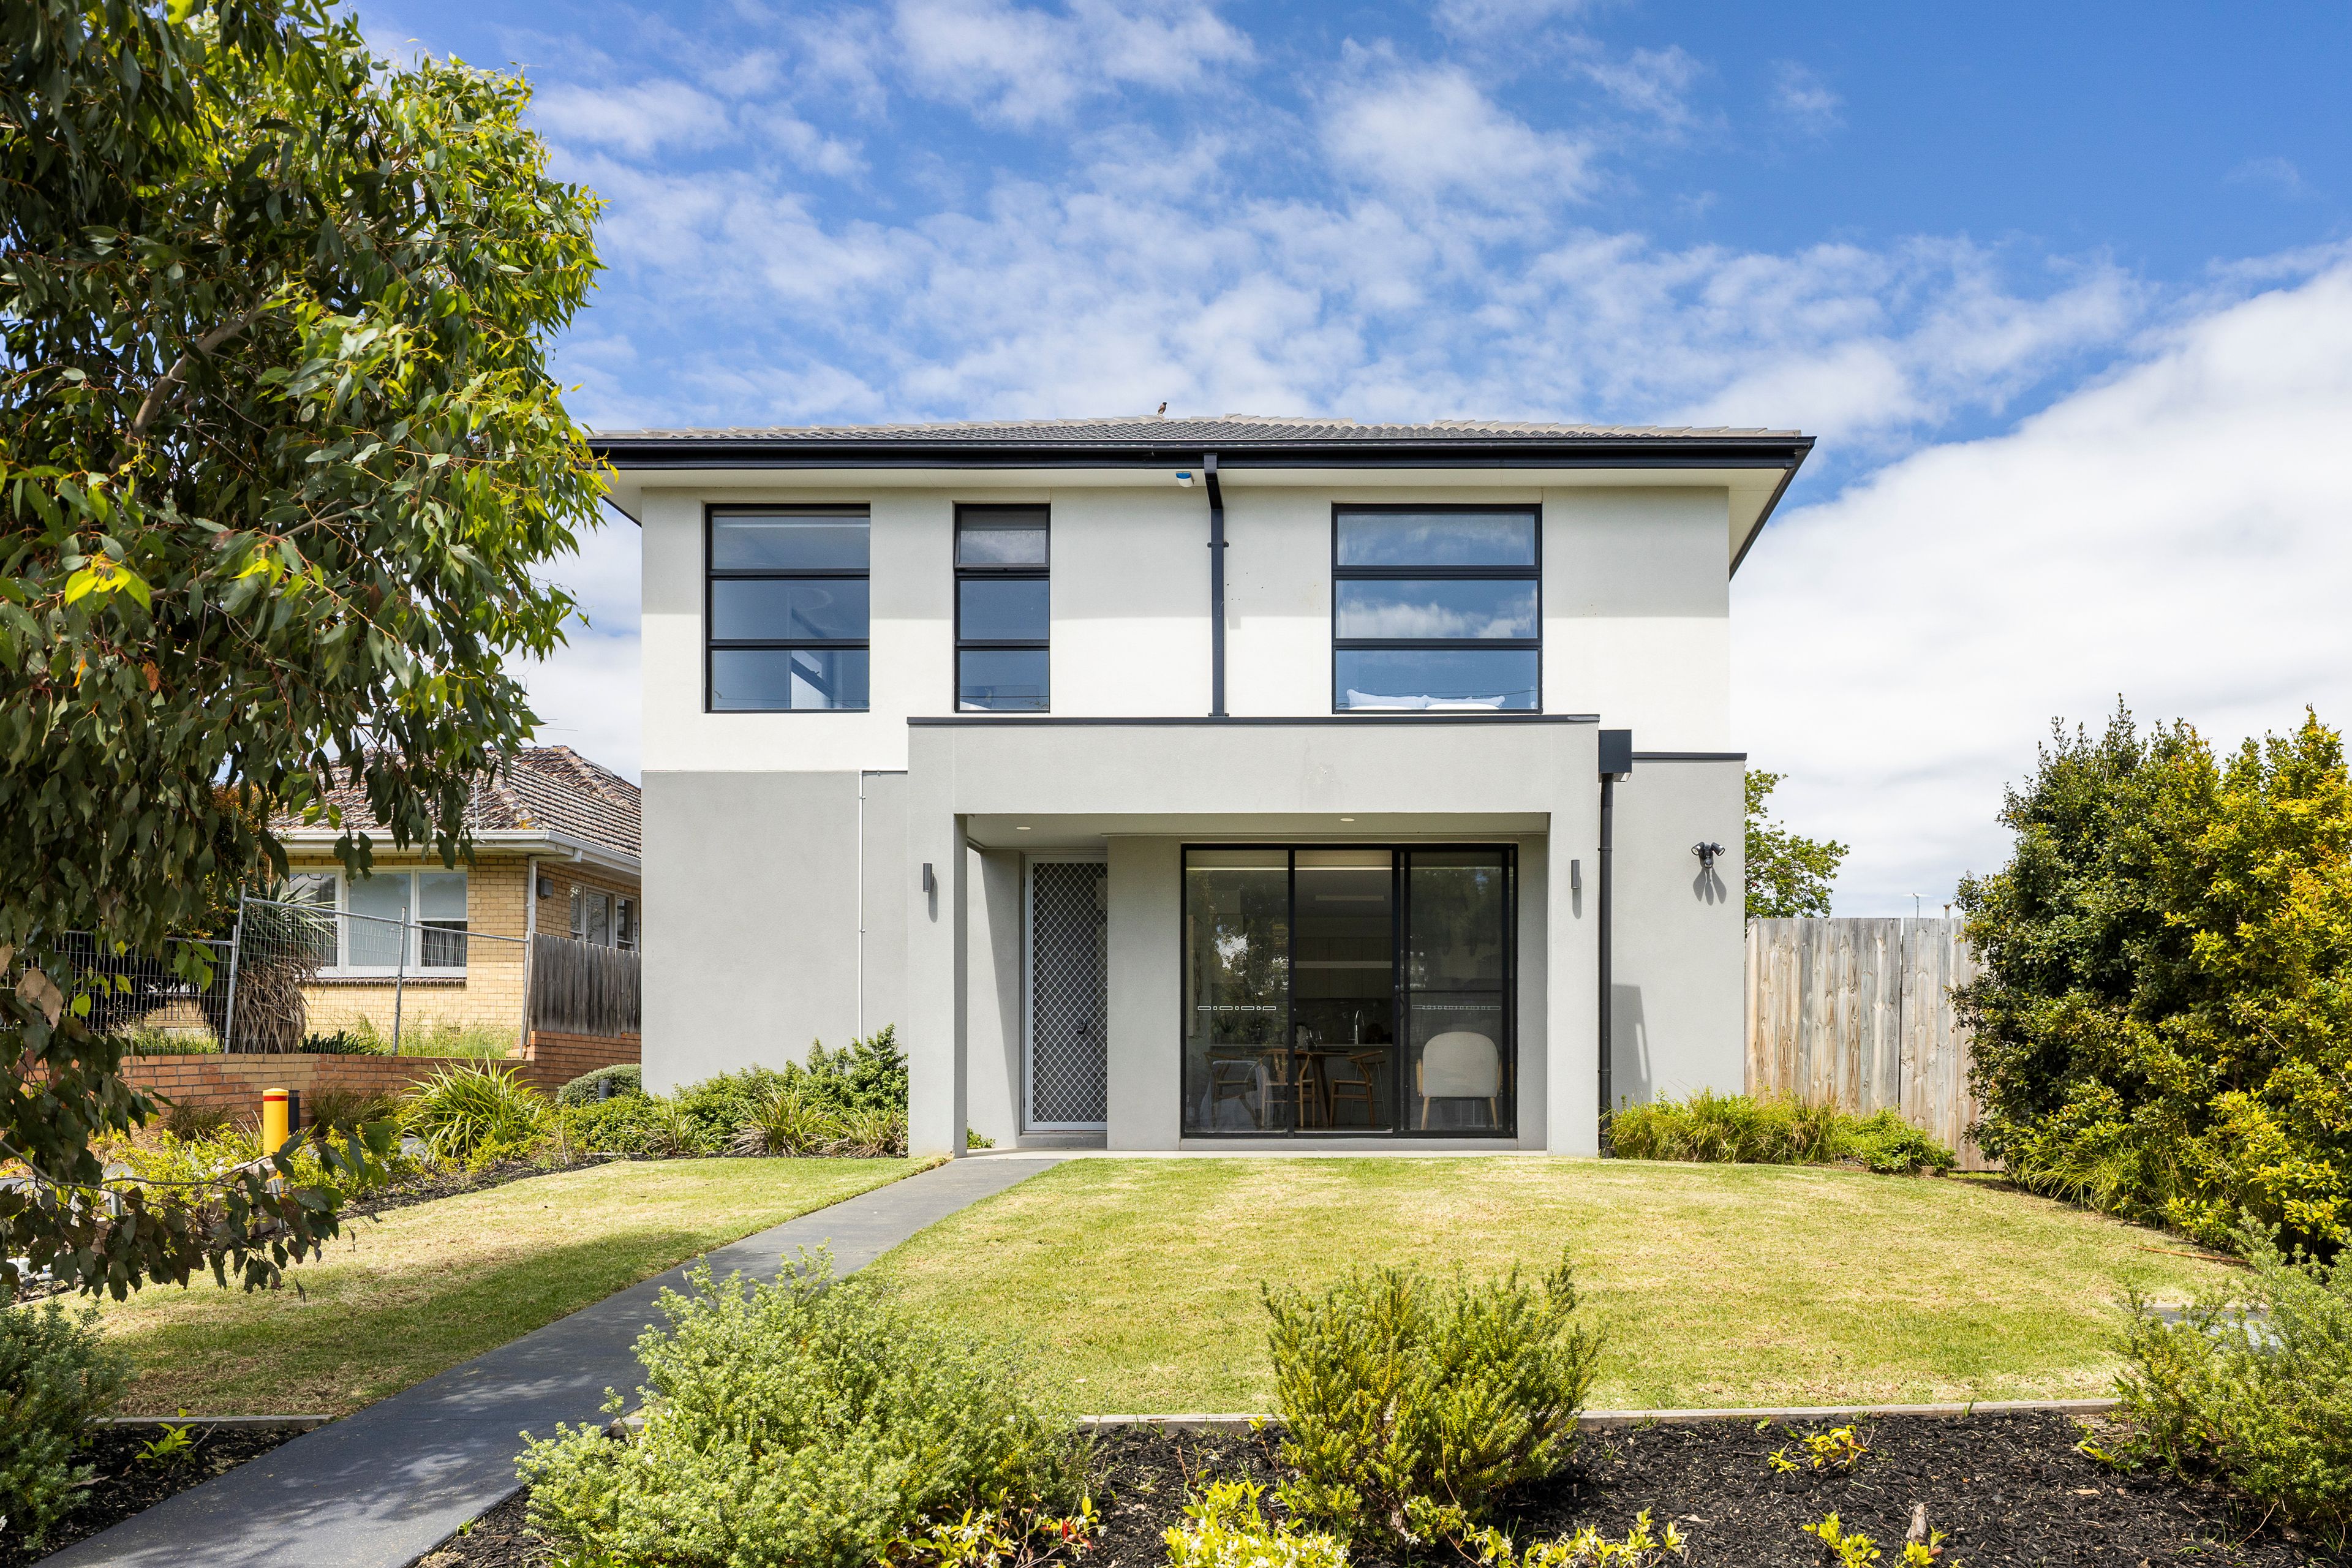
Streamlined Four-Bedroom Home in Central Frankston
- 4 Beds
- 3 Baths
- 2 Cars
Next Steps:
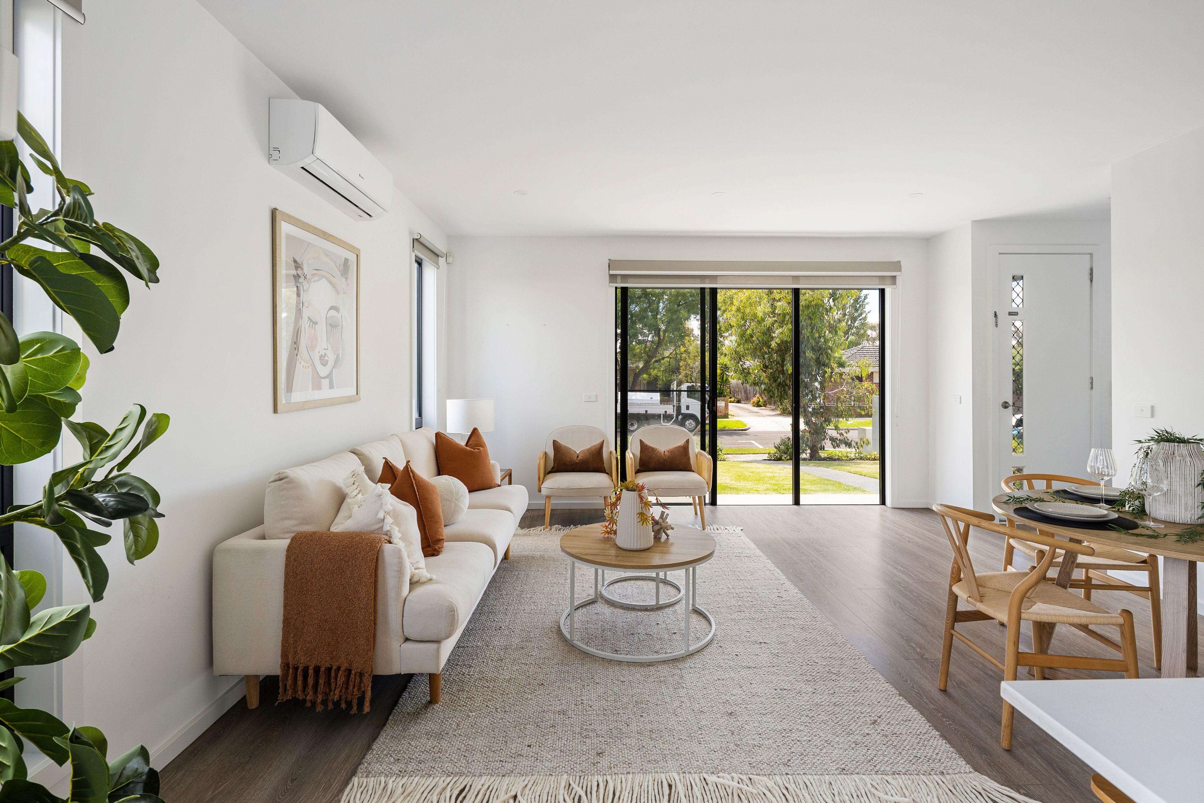
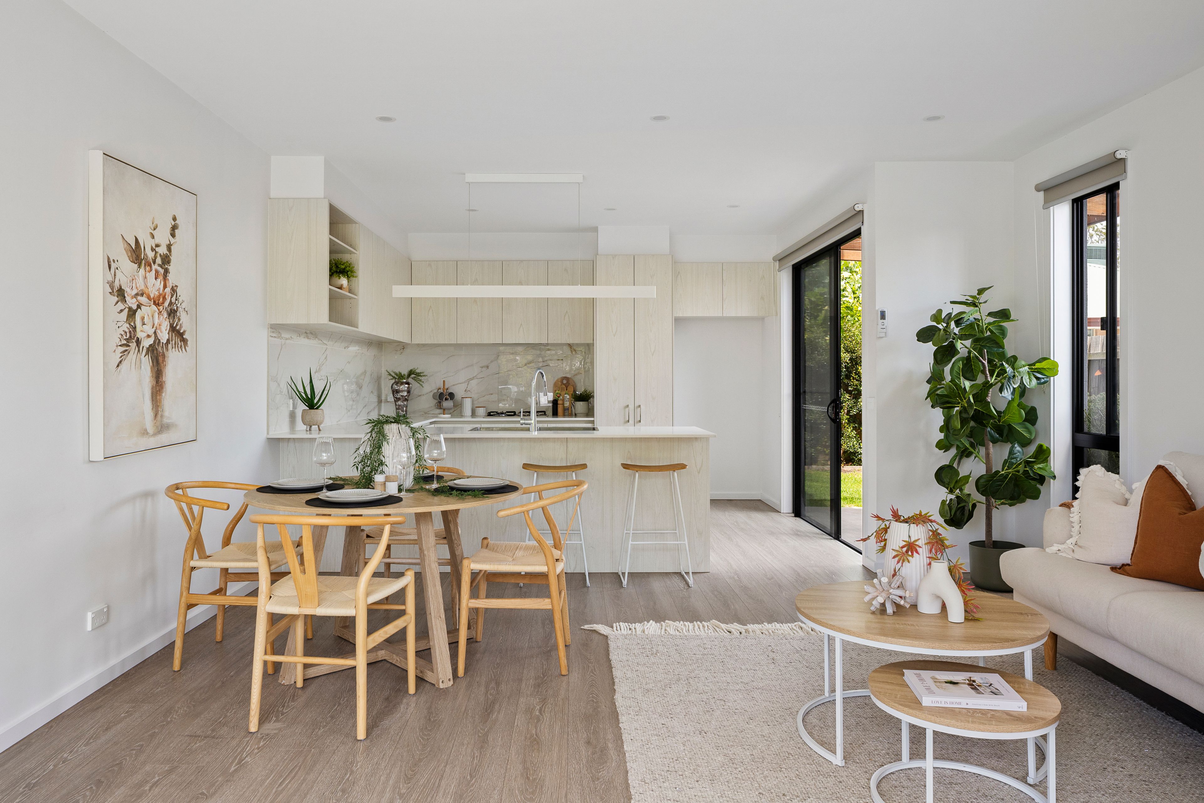
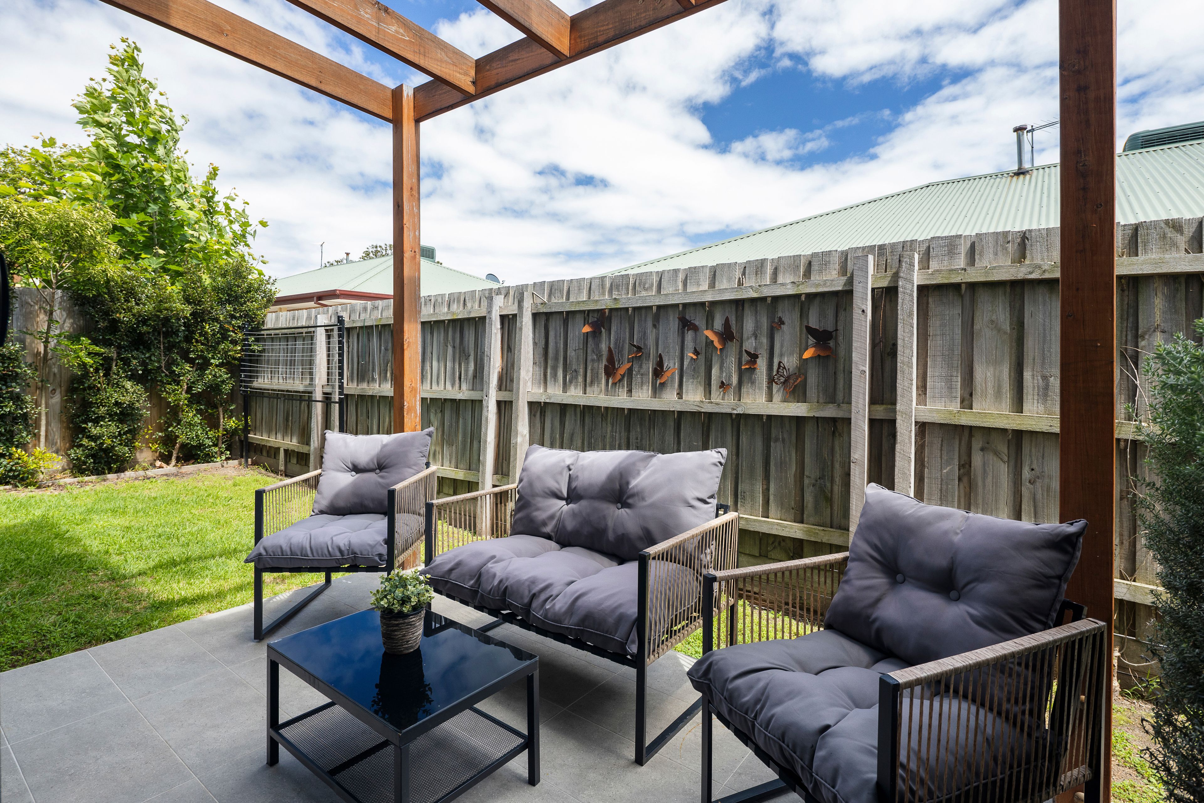
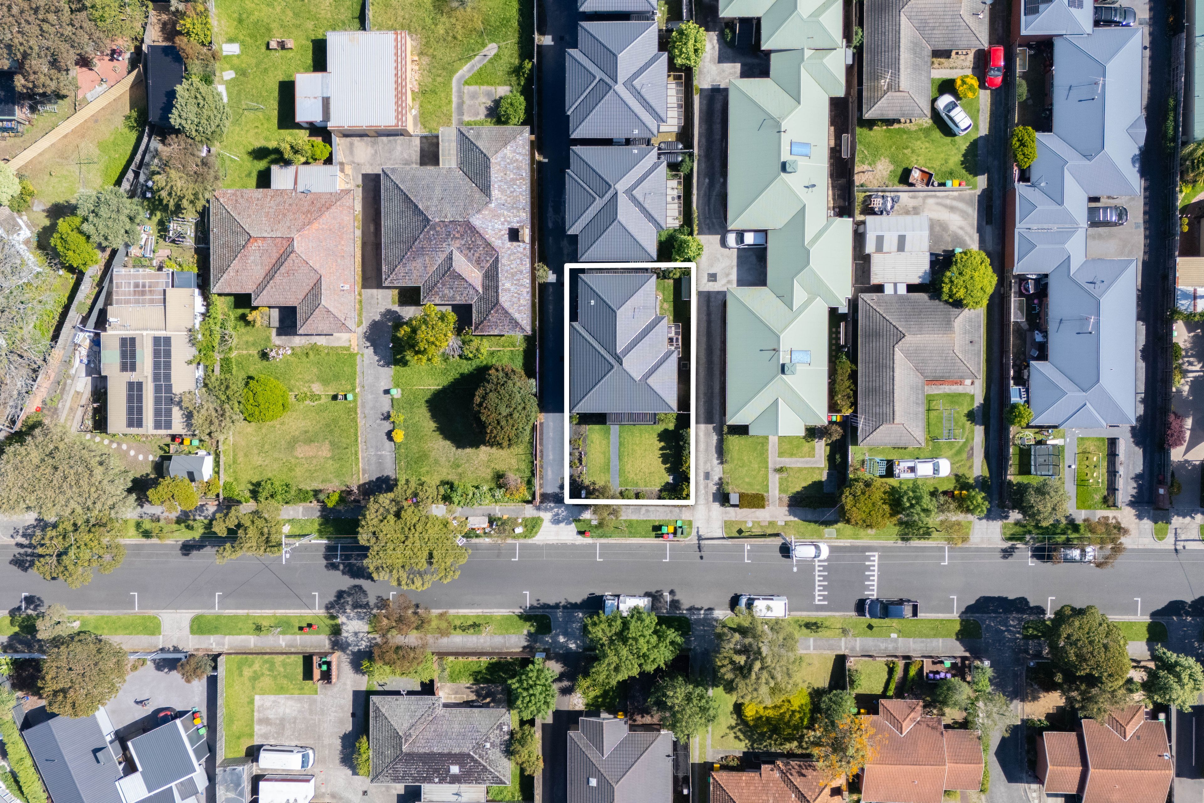
Property Price StatementSet across a 259m² total allotment, this modern double-storey residence delivers 153.35m² of interior living configured with four bedrooms, three bathrooms, a powder room and dual living zones. The ground level features an open living and dining space finished with hard-surface flooring and split-system climate control, connecting via sliding glass to an outdoor entertaining patio under a timber pergola.
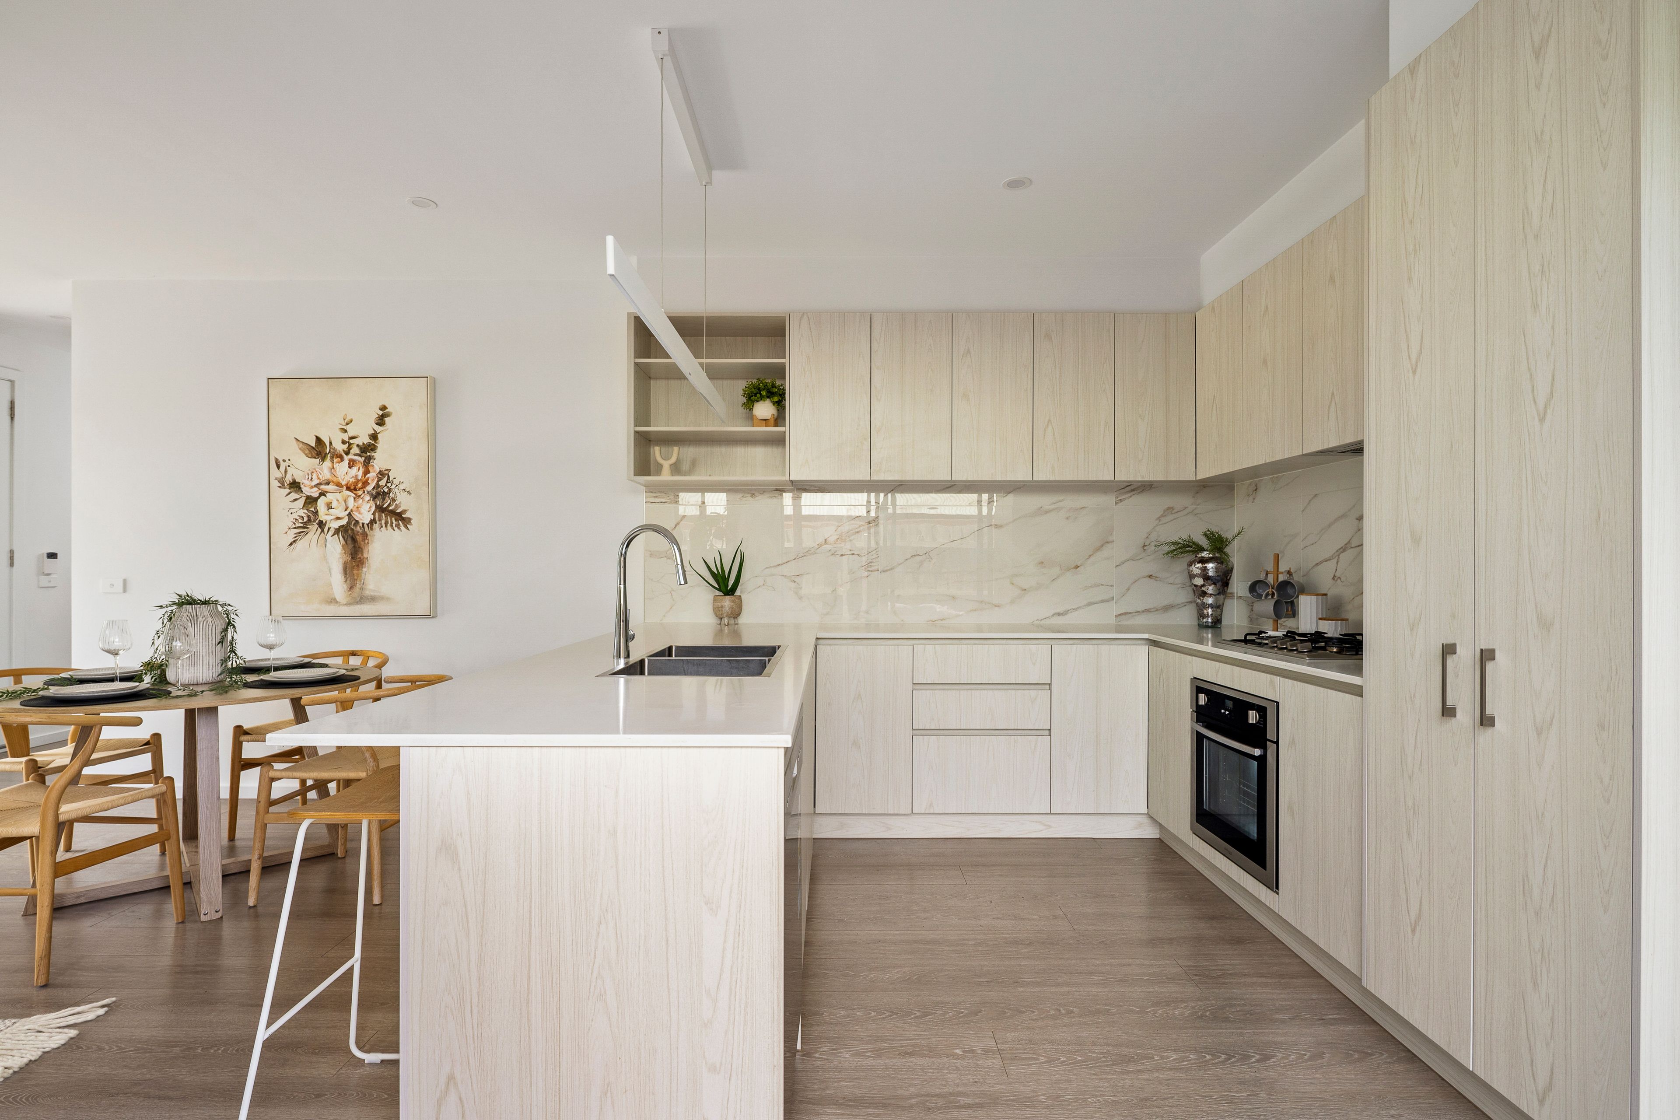
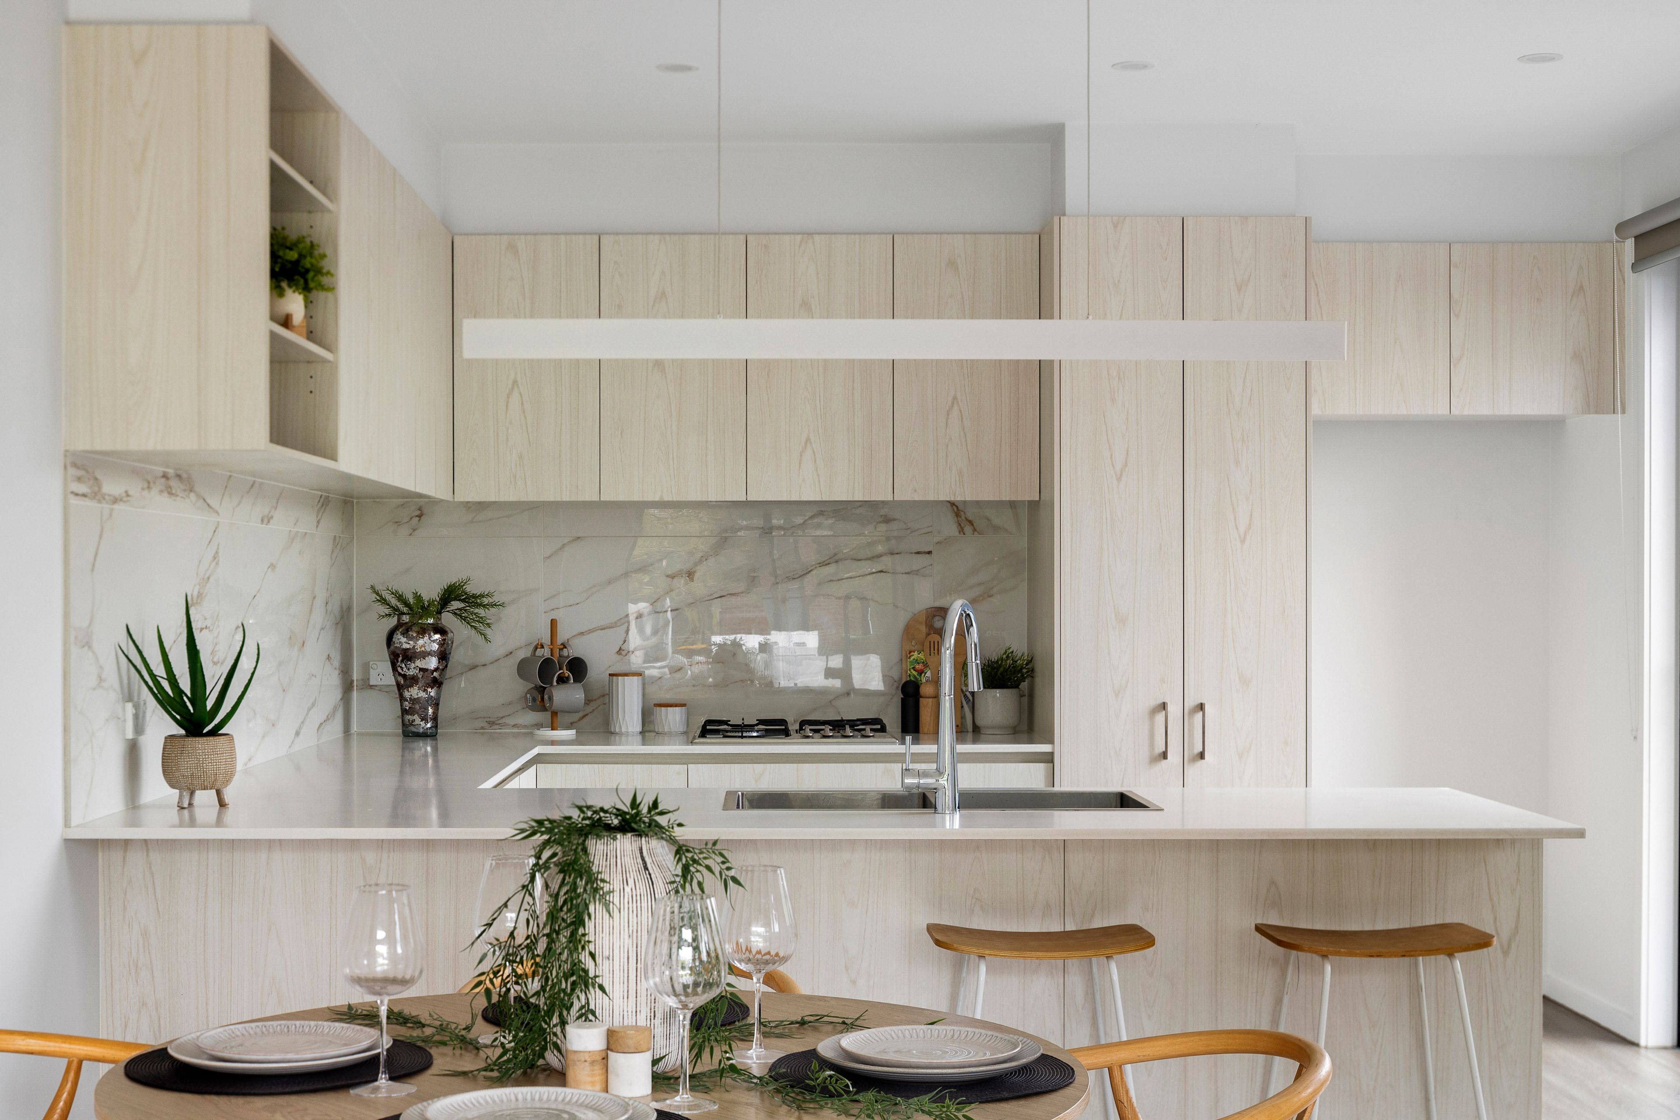
The central kitchen is appointed with stone benchtops, a breakfast bar, gas cooking, an under-bench oven, and generous cabinetry storage. A ground-floor bedroom with a built-in robe is positioned opposite a two-way bathroom and laundry, while internal entry links directly to the secure single garage.
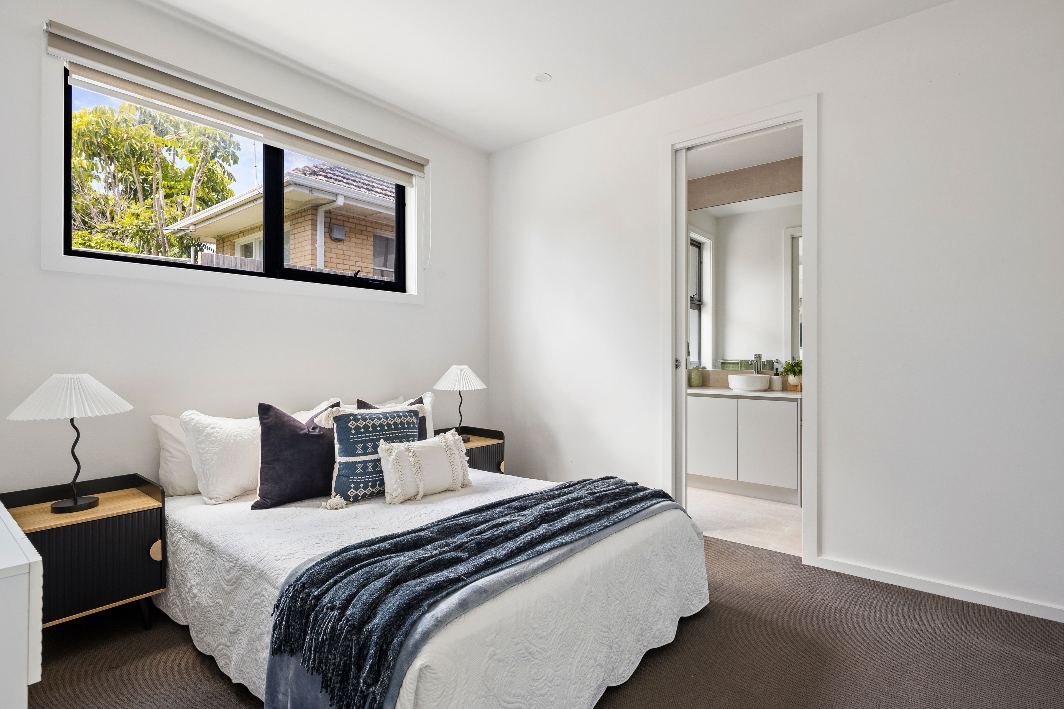
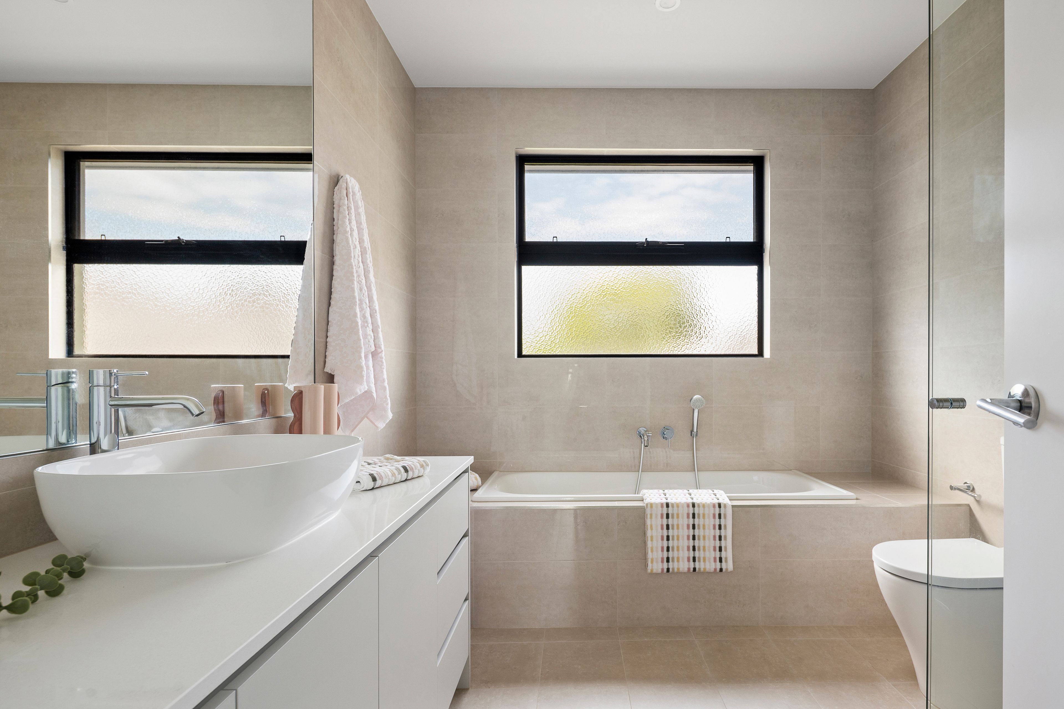
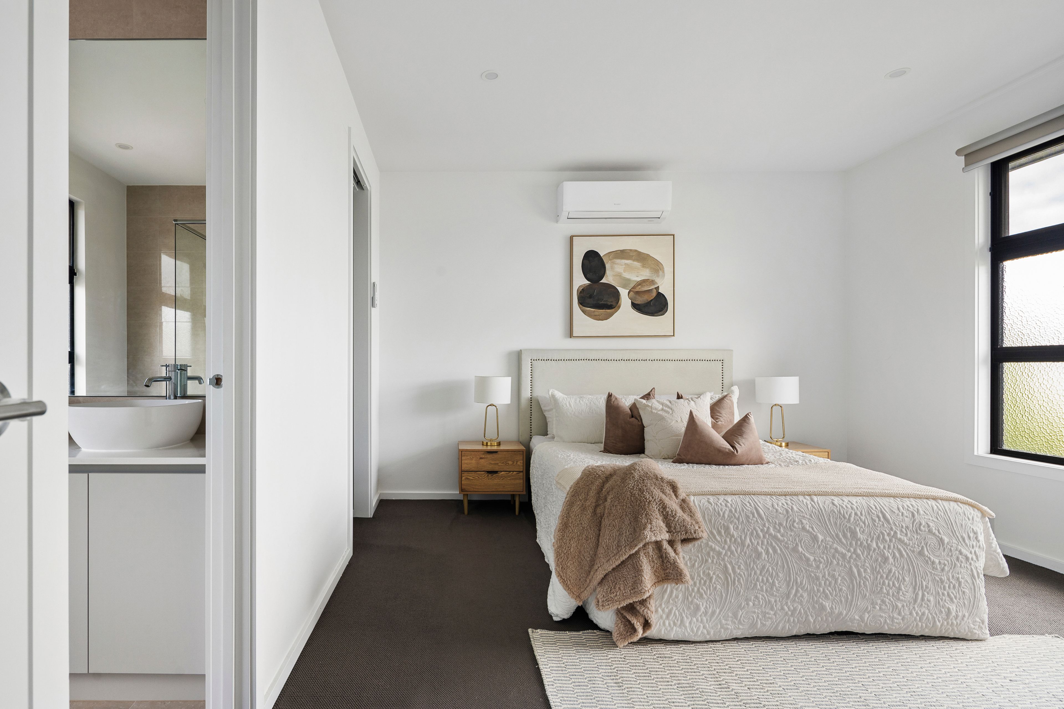
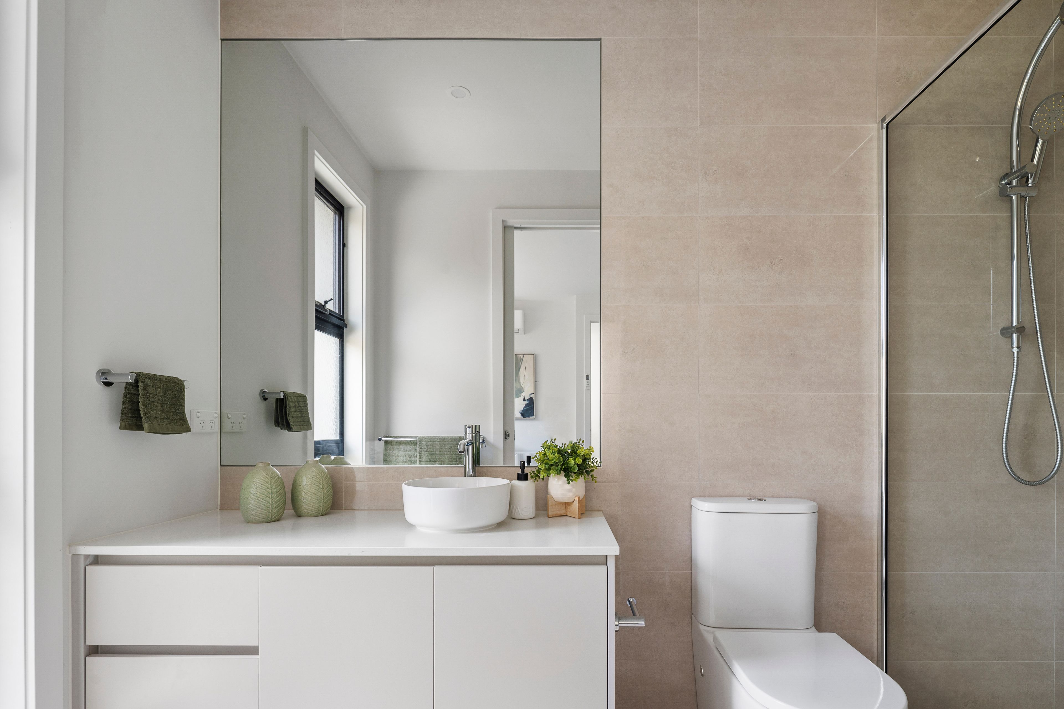
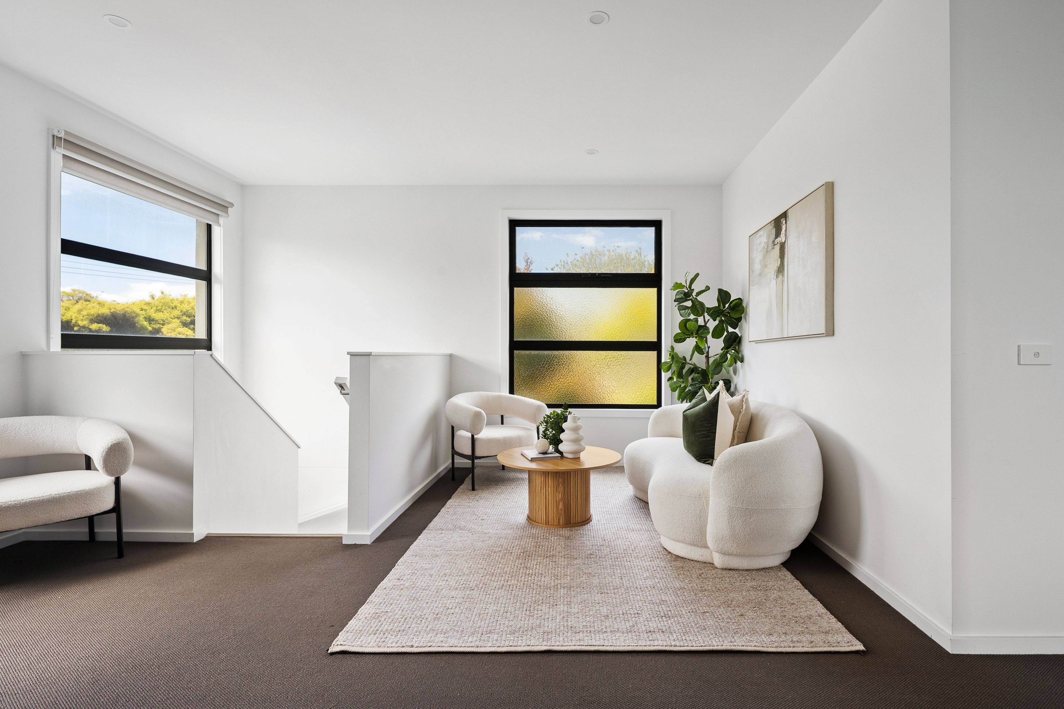
Upstairs accommodates three further carpeted bedrooms with built-in or walk-in storage, alongside an open family retreat and split-system cooling. The primary bedroom features a private ensuite, while a central bathroom provides a separate bathtub, shower, and floating vanity.
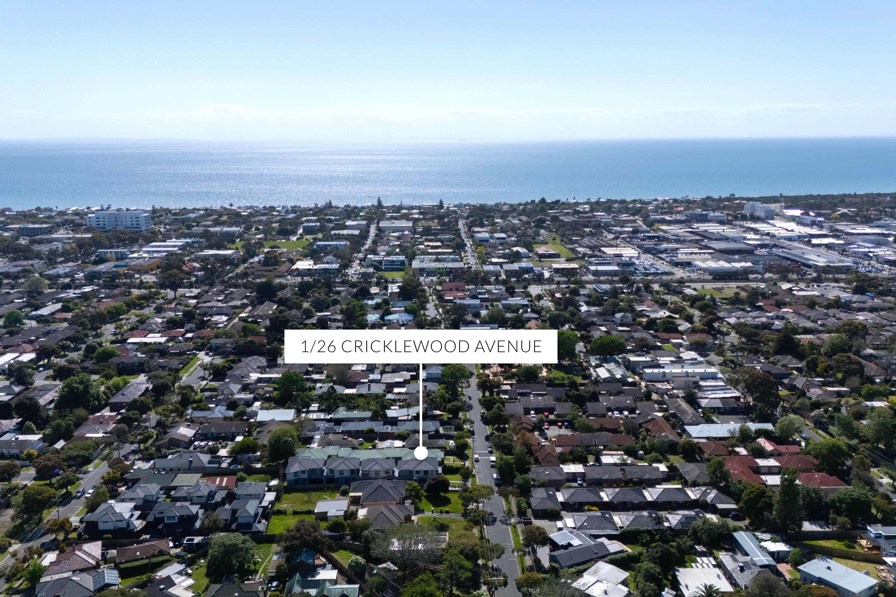
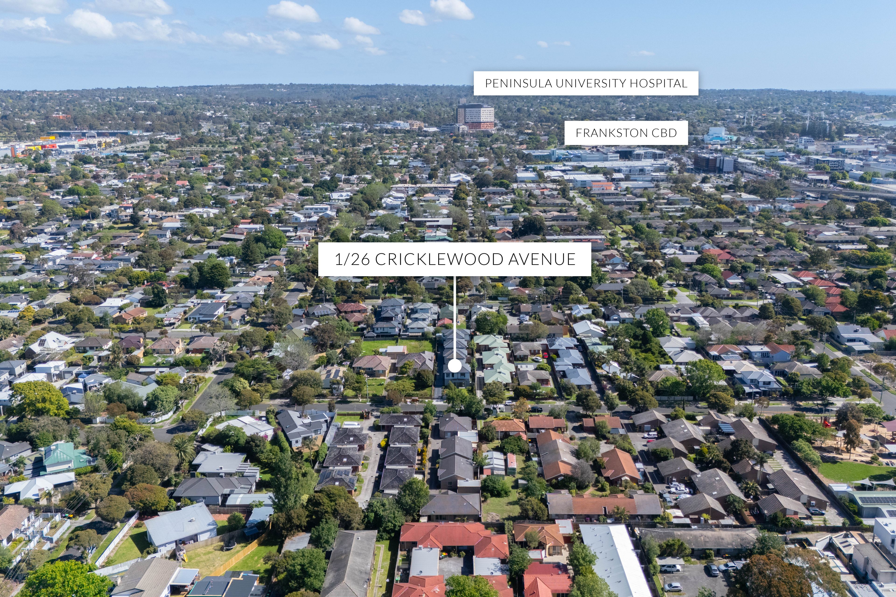
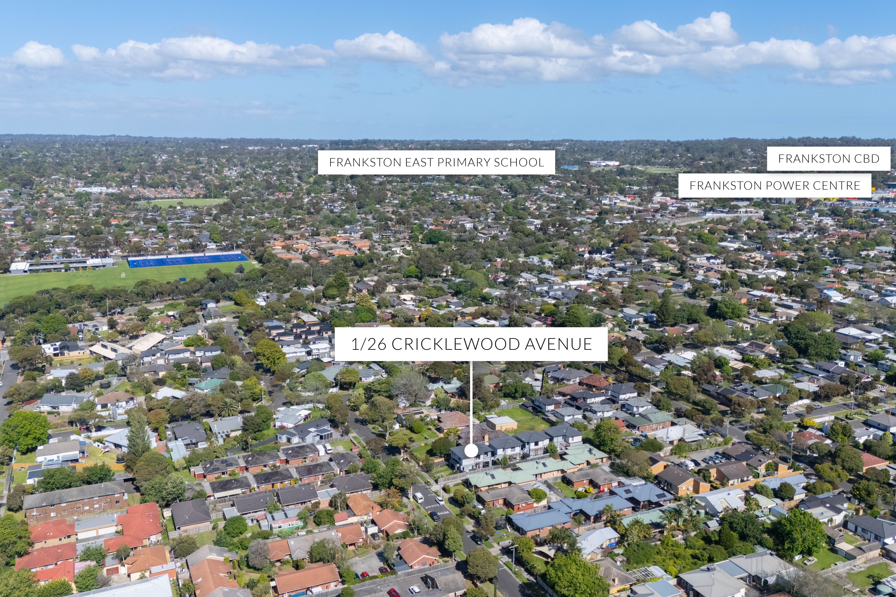
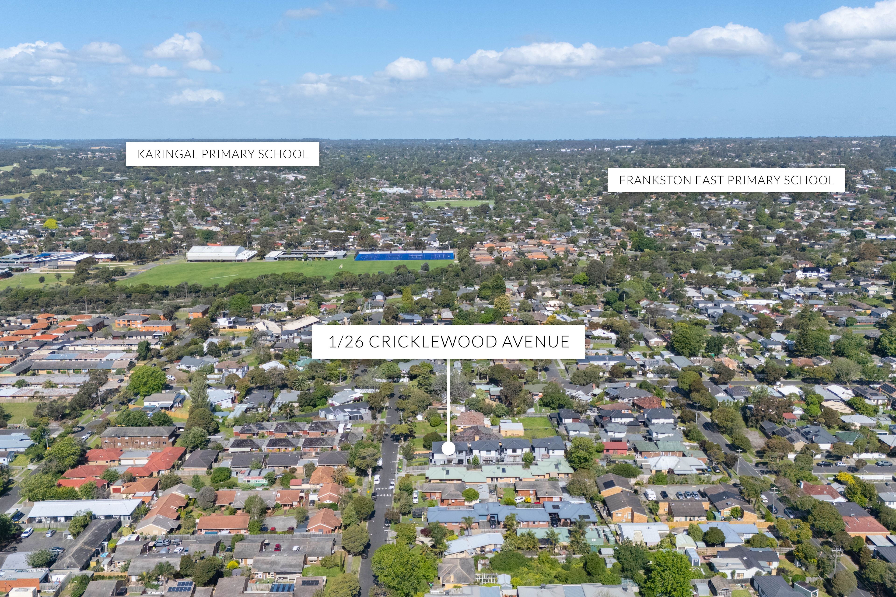
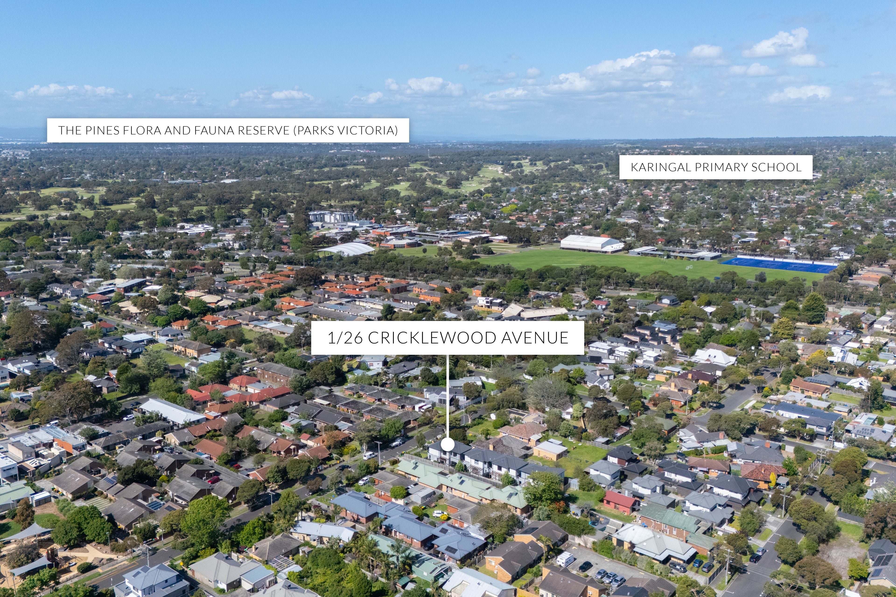
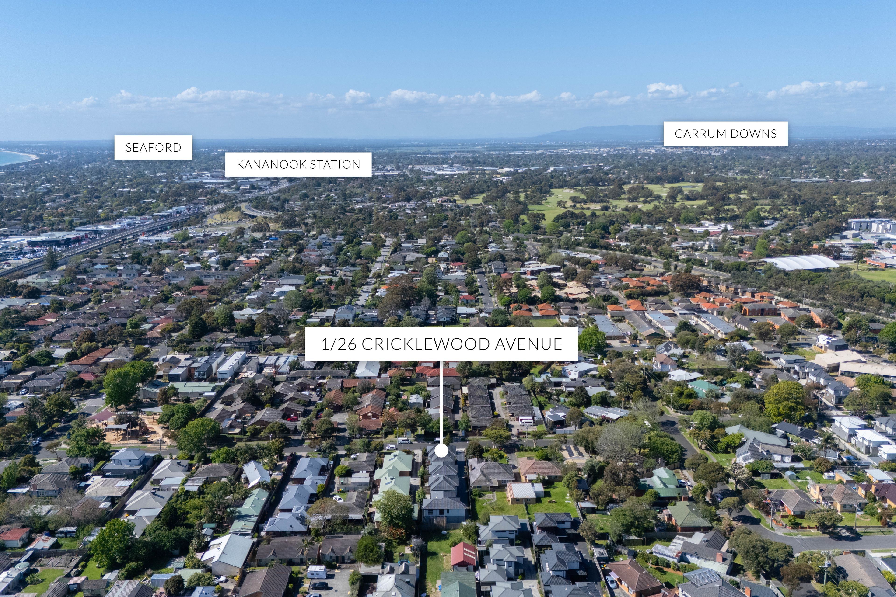
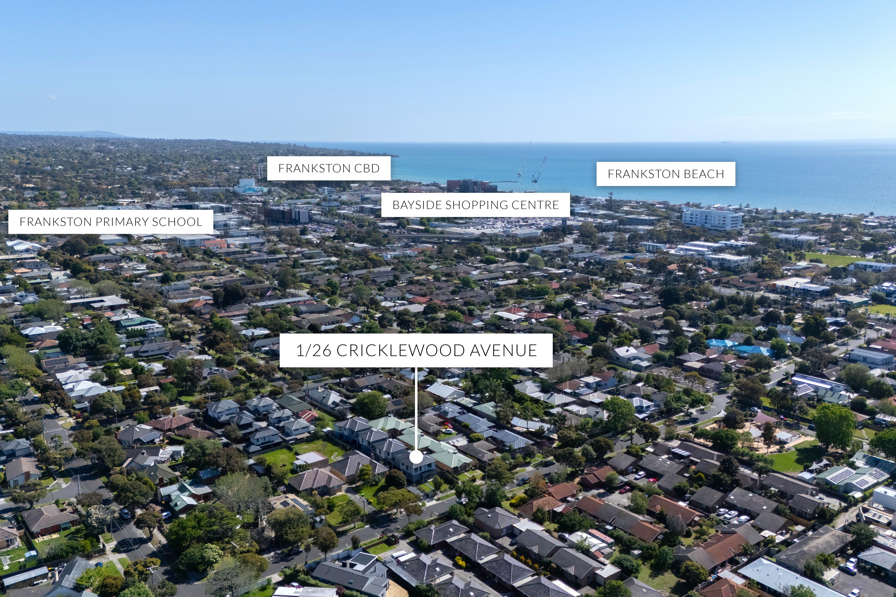
The property is situated within reach of local education options including John Paul College, Kananook Primary School, and Frankston Primary School. Retail services and supermarkets are accessible at Bayside Shopping Centre, with nearby green spaces including Witternberg Reserve and the Frankston Waterfront.
Should you require any further information, please do not hesitate to contact George Devic on 0400 022 192 or Alex Mitnovetski on 0423 221 952 anytime.
Please note Photo ID is required for all inspections.
All information about the property has been provided to Ray White by third parties. Ray White has not verified the information and does not warrant its accuracy or completeness. Parties should make and rely on their own enquiries in relation to the property.
259m² / 0.06 acres
2 garage spaces
4
3
Next Steps:
Property Price StatementAll information about the property has been provided to Ray White by third parties. Ray White has not verified the information and does not warrant its accuracy or completeness. Parties should make and rely on their own enquiries in relation to the property.
Due diligence checklist for home and residential property buyers
Agents
- Loading...
- Loading...